

The Woods House at 252 W Beverly Drive, Indianapolis
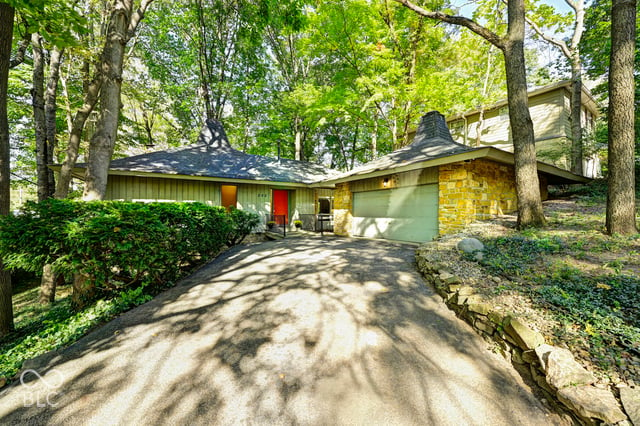
252 W Beverly Drive in Indianapolis is the Woods House, a 1967 midcentury modern home that architect Clyde E. Woods designed for his own family. Set into a wooded ravine about a block from Butler University, it has 3 bedrooms and 2.5 baths on a 0.28 acre lot, and it has never been owned outside the Woods family. It is offered for sale for the first time in 59 years at $425,000.
The story
The house that has never been for sale
About a block from Butler University, on a short street off Boulevard Place, sits a house that has never been on the market. Clyde E. Woods passed his Indiana architect’s license exam in 1967, the same year he finished this house for his family. His family has kept it ever since.
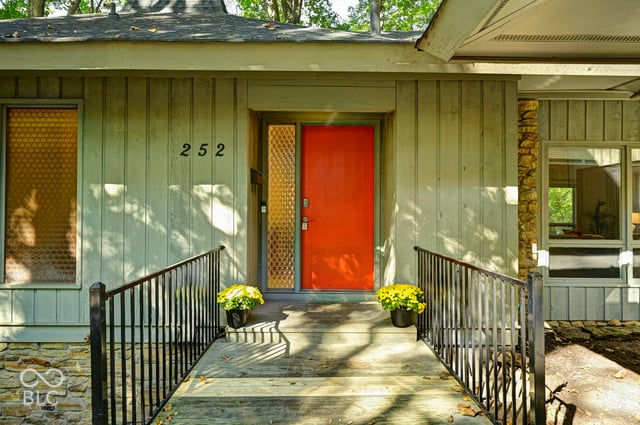
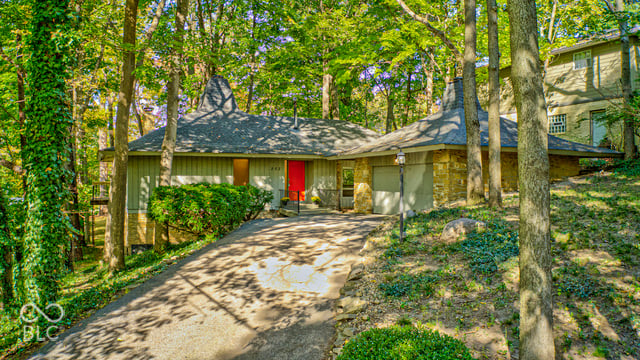
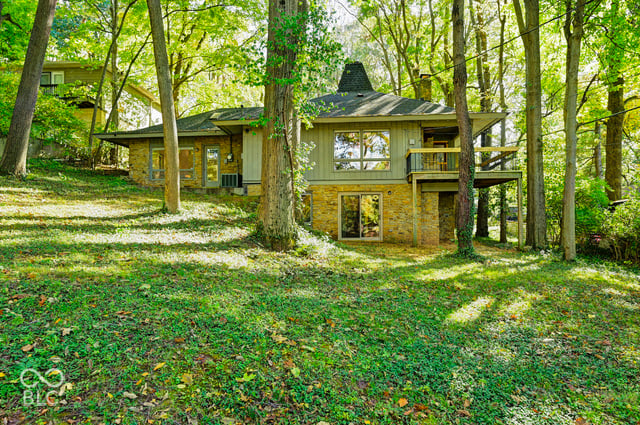
From the street it reads as a long, low line of stone and wood under the trees, with two pyramid roofs rising above it. Neighborhood kids called it “the Pizza Hut house” for that roofline. A small wooden bridge carries you to the front door, and by the time you cross it, the street is behind you.
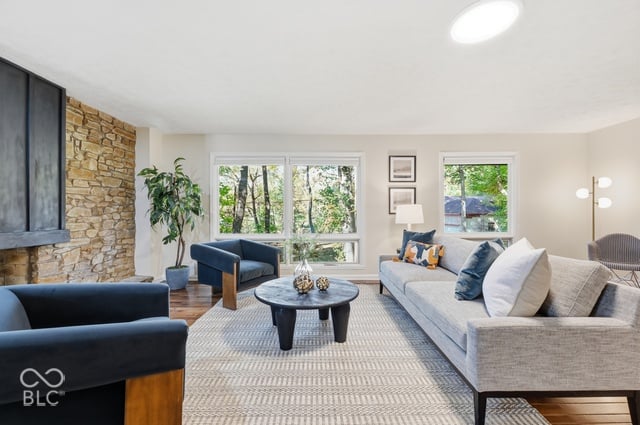
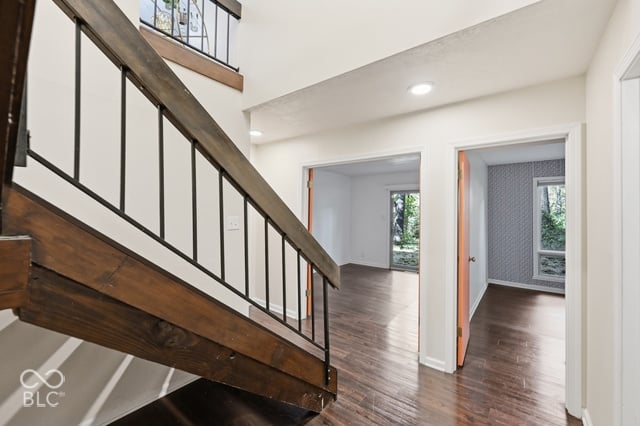
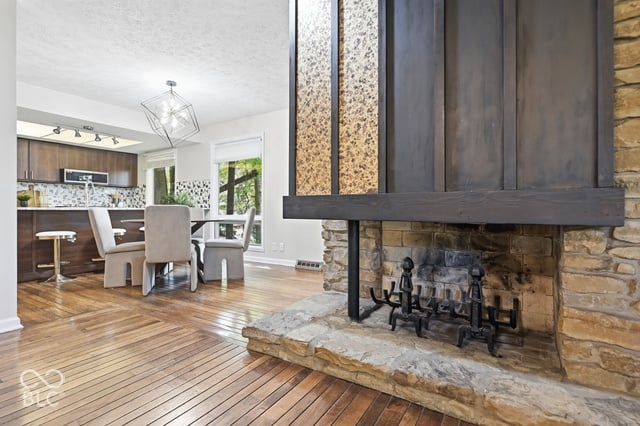
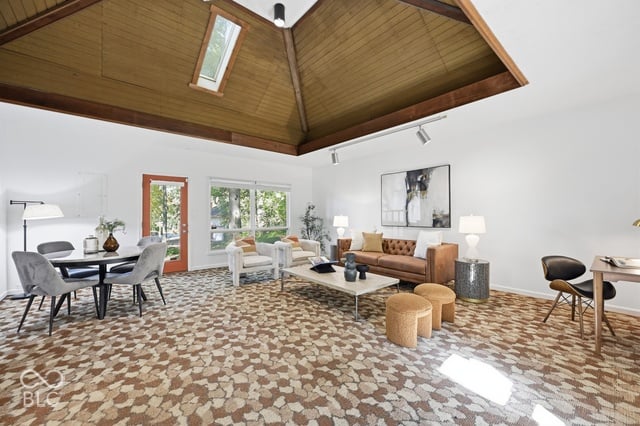
Inside, the land falls away and the back wall fills with trees. A stone wall rises floor to ceiling around a floating fireplace hood, and the same stone continues outside as the chimney on the deck. Floating stairs drop through a two-story stairwell to a walk-out level where every bedroom looks into the woods.
The kitchen and baths have been updated. Everything the architect designed is still in place. There will only ever be one second owner of the Woods House.
The architecture
Still exactly as he drew it
Woods drew on Japanese architecture and the organic modernism of Bruce Goff, Paul Rudolph and E. Fay Jones. He set the house into the hillside, oriented the living room glass to the north for soft, even light all day, and used stone and wood inside and out so the house belongs to its ravine. These original features remain:
- Suspended-hood fireplace in a floor-to-ceiling stacked stone wall
- See-through stone fireplace between living and dining rooms
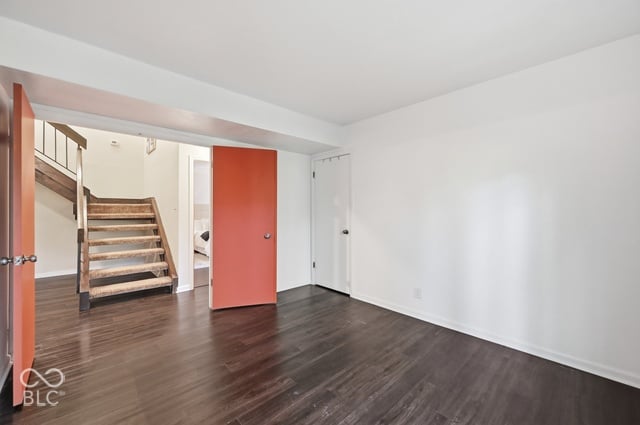
- Open-riser floating staircase in a double-height stairwell
- Two pyramid-ceiling tower rooms in dark-stained wood
- Narrow-strip oak floors
- The signature orange doors
- Amber circle-glass laundry room door
- Wooden entry footbridge
- Deep eaves and pyramidal rooflines
- The 1974 family room with recessed wood pyramid ceiling
Inside
A main level that flows, a lower level in the trees
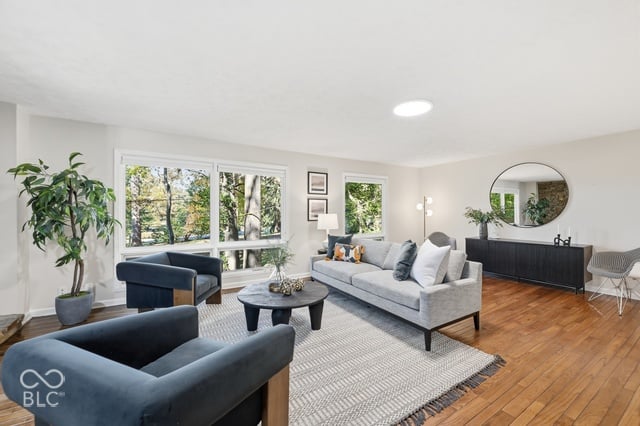
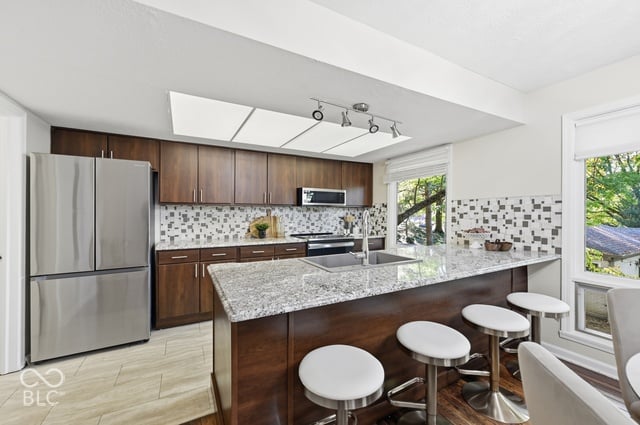
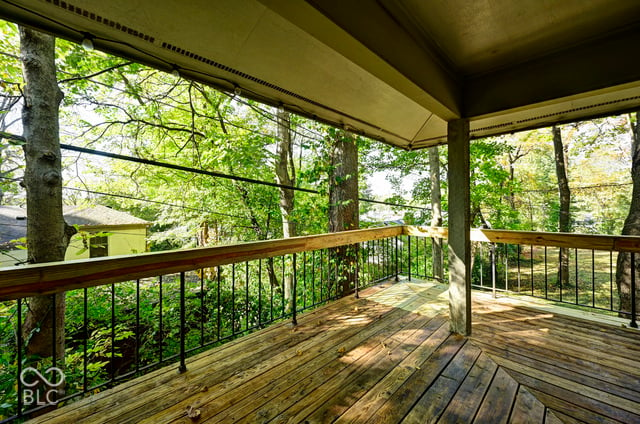
The orange front door opens to warm hardwood and a view across the whole main level. The long living room runs the full back of the house under a wall of north-facing glass, and every fall the leaves change right outside. The dining room shares a see-through stone fireplace with the living room and steps out to a covered balcony in the treetops. The updated kitchen has granite counters and a breakfast bar, and a laundry room off the entry doubles as a mudroom, a shortcut to the kitchen so daily traffic stays out of the living spaces.
In 1974 Woods converted the original garage into a family room for his growing family: a recessed wood pyramid ceiling, a dry bar and built-ins, and a patio door to the yard. A hallway leads to the attached two-car garage, where he kept the workshop in which he built his own speakers.
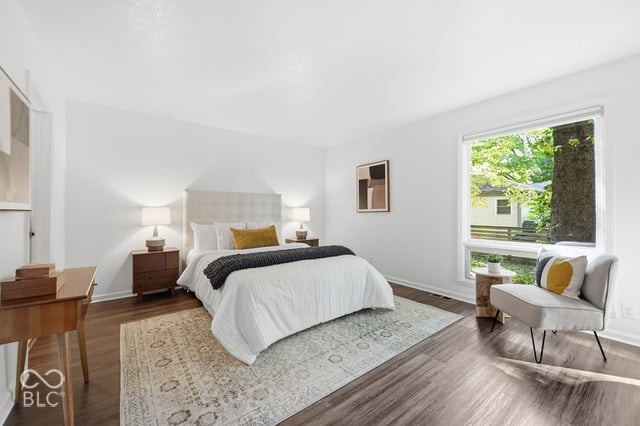
Downstairs, all three bedrooms open to the trees. The primary suite has an updated private bath with a walk-in shower and a walk-in closet. The middle bedroom, behind double doors at the foot of the stairs, works as a study and has its own sliding glass door to the backyard. A second updated full bath serves the other bedrooms.
“I grew up in a literal treehouse. My father was the architect, and he designed it to disappear into its setting.”
Aubaine Woods, the architect’s daughter
In the family’s words
Growing up at 252 West Beverly
Because the house was built into the hillside, Aubaine remembers hiding places everywhere: under the bridge porch, under the eaves, tucked beneath the open floating staircase. The children played hide and seek through all of it, and sat and played on the stairs, which rose past a tapestry hung in the double-height space.
The family watched the leaves change every autumn from the living room couch. On the dining room balcony they camped out in a little tent, cooked on a tabletop grill and watched squirrels come right up to them.
Her room was the middle bedroom at the foot of the stairs, with a sliding glass door straight out to the backyard. She remembers spring Saturdays with that door thrown open, napping with the fresh air moving through from the trees. Her sister’s room later became her own son’s nursery; built into the hill, it was where the family went in a storm, and three generations knew they were safe there.
Then there was “the room,” the family room her father converted from the original garage in 1974: Barbie houses, record players and birthday parties with balloons strung up. In the back of the garage he kept a little workshop, where he built his own speakers and fixed the children’s bikes. “He designed this house and kept it running with his own hands.”
The family behind them lived there as long as the Woods family did, and a path through the backyards still connects the two houses. They remain close to this day.
The architect
Clyde E. Woods, 1937 to 2007
Clyde E. Woods was one of Indiana’s early African American registered architects. Over nearly 30 years leading Clyde E. Woods & Associates, he designed more than a thousand homes for others, apartment communities and civic projects across Indianapolis. This was the house he designed for himself. Read his full story.
- 1937 Born in Princeton, Indiana
- 1955 Graduates from Shortridge High School
- 1967 Licensed as an Indiana architect; cofounds Herman-Woods & Associates; completes 252 W Beverly Dr
- 1969 Ambassador Animal Clinic, 3705 N. Illinois St.
- 1971 Huntington Green apartments and clubhouse, E. 56th St. at I-465
- 1974 Converts the original garage into the family room
- Later Leads Clyde E. Woods & Associates, including Indianapolis Housing Agency neighborhood work such as Concord Village
- 1996 Featured in the Artsgarden exhibit on African American architects in Indiana
- 2007 Dies January 16, age 69; buried at Crown Hill Cemetery
Living here
A treehouse a block from campus
Life in the Woods House follows the light and the seasons. Mornings come in soft through the north glass; summer evenings move out to the balcony in the canopy; fall is the show the living room was designed for; and winter brings the stone fireplaces to the center of the house. The walk-out level stays quiet and sheltered by the hillside, with doors that open straight to a private, wooded yard.
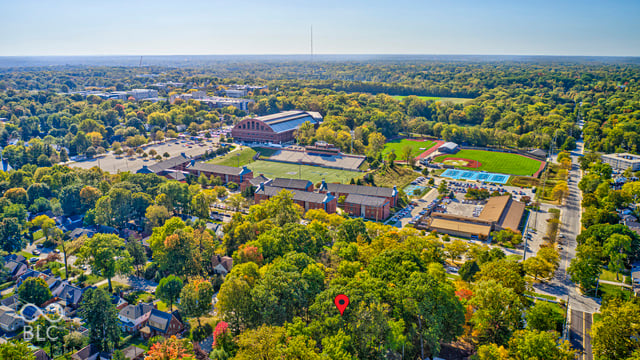
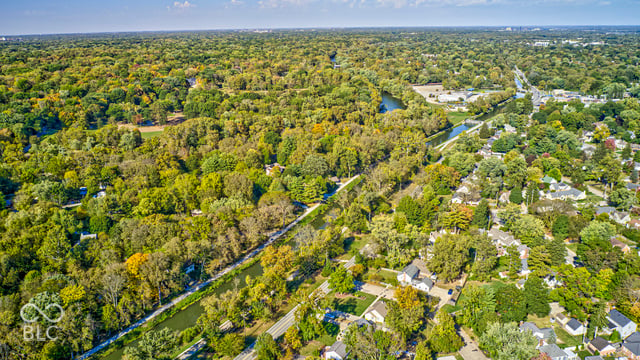
Step outside and the neighborhood is just as easy. Butler University’s campus, Hinkle Fieldhouse and the Sellick Bowl are a short walk away for games, concerts and long walks. The Central Canal Towpath is minutes away for morning runs and bike rides, and the shops and restaurants at 56th and Illinois and in Broad Ripple Village are close by.
The neighborhood
North Butler-Tarkington
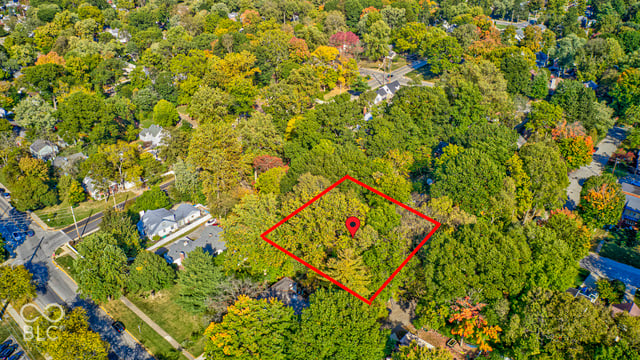
The Woods House sits in the Cedar Crest 2nd Section of north Butler-Tarkington, a north-side Indianapolis neighborhood in Washington Township known for tree-lined streets, established homes and its closeness to Butler University. The 0.28 acre lot, about 74 by 162 feet, is larger than most in the surrounding blocks, and the family kept it wooded and natural.
Tour
See the Woods House from above
An aerial tour of the house, the ravine lot and the neighborhood around Butler University.
Property details
Key facts
| Address | 252 W Beverly Dr, Indianapolis, IN 46208 |
|---|---|
| Price | $425,000 |
| Architect | Clyde E. Woods (1937 to 2007), designed for his own family |
| Ownership | One family since construction |
| Year built | 1967; family room added by the architect in 1974 |
| Bedrooms and baths | 3 bedrooms, all on the walk-out level; 2 full baths and 1 half bath |
| Finished living area | 2,336 sq ft total |
| Main level | 1,399 sq ft: living room, dining room, kitchen, two pyramid-ceiling tower rooms, family room, half bath, laundry and mudroom |
| Walk-out level | 937 sq ft: all 3 bedrooms (primary with private bath), full bath, sliding door to the woods |
| Lot | 0.28 acre wooded ravine, about 74 by 162 feet |
| Parking | Attached 2-car garage with workshop |
| Updates | Kitchen and baths renovated; original architectural features retained |
| Subdivision | Cedar Crest 2nd Section, Butler-Tarkington, Washington Township |
| Annual property taxes | $10,864 |
| MLS number | 22130395 (MIBOR) |
Questions and answers
About the Woods House
Is the Clyde E. Woods house in Indianapolis for sale?
Yes. The Woods House at 252 W Beverly Drive is listed at $425,000. It is offered for the first time since architect Clyde E. Woods built it for his family in 1967.
Who designed 252 W Beverly Drive?
Indianapolis architect Clyde E. Woods designed it in 1967 as his own family’s home, the same year he became a licensed Indiana architect. His family has owned it ever since.
Who was Clyde E. Woods?
Clyde E. Woods (1937 to 2007) was one of Indiana’s early African American registered architects. He cofounded Herman-Woods & Associates in 1967, led Clyde E. Woods & Associates for nearly 30 years, and designed more than a thousand homes as well as apartment communities and civic projects in Indianapolis.
Why is it called the Pizza Hut house?
Neighborhood children walking to school in the 1970s and 1980s called it the Pizza Hut house because its two peaked pyramid roofs resembled the roofs of Pizza Hut restaurants of that era.
What architectural style is the Woods House?
Midcentury modern, in the organic modern tradition. Woods drew on Japanese architecture and the work of Bruce Goff, Paul Rudolph and E. Fay Jones, with pyramidal rooflines, deep eaves, stacked stone, wood and a house set into its hillside.
What original features remain?
The suspended-hood fireplace in a floor-to-ceiling stacked stone wall, the see-through fireplace, the open-riser floating staircase, two pyramid-ceiling tower rooms, narrow-strip oak floors, the orange doors, the amber circle-glass laundry door, the wooden entry footbridge and the 1974 family room.
What has been updated?
The kitchen and baths have been renovated. Every original architectural feature was retained.
How many bedrooms and bathrooms does it have?
Three bedrooms, all on the walk-out level, with 2 full baths and 1 half bath. The primary bedroom has a private bath and a walk-in closet.
How large is the house?
The Woods House has 2,336 square feet of finished living space: 1,399 square feet on the main level and 937 square feet on the walk-out level, which holds all three bedrooms and a full bath.
Why does the house sit below the street?
Woods set it into the hillside of a wooded ravine so every room looks into the trees and the lower level opens directly to the yard. A wooden footbridge carries you to the front door.
What is it like to live in the Woods House?
Quiet, private and full of natural light. North-facing glass fills the living room with even light all day, the dining room balcony sits in the treetops, and the walk-out bedrooms open to a wooded yard, all about a block from Butler University.
What neighborhood is the Woods House in?
North Butler-Tarkington, in the Cedar Crest 2nd Section subdivision of Washington Township on the north side of Indianapolis, on a short street off Boulevard Place near Butler University.
What is near 252 W Beverly Drive?
Butler University, Hinkle Fieldhouse and the Sellick Bowl are a short walk away. The Central Canal Towpath and the shops at 56th and Illinois are minutes away, and Broad Ripple Village is a short drive.
What are the property taxes?
Annual property taxes are $10,864.
How do I see the house or make an offer?
Attend the open house on Saturday, October 17, 2026 from 1:00 to 4:00 PM, or ask your real estate agent to book a showing. Agents submit offers to listing agent Kris Bashenow of The DeBoor Group powered by Real Broker, LLC.
Showings and offers
Open house: Saturday, October 17, 2026, 1:00 to 4:00 PM.
Offers: due Sunday, October 18 at 3:00 PM. The sellers may respond to an offer at any time before then.
Showings: ask your agent to book through the MLS.
Listing agent: Kris Bashenow, CLHMS · The DeBoor Group powered by Real Broker, LLC · [email protected]
Explore more: Clyde E. Woods, Indianapolis architect
Last updated October 16, 2026.